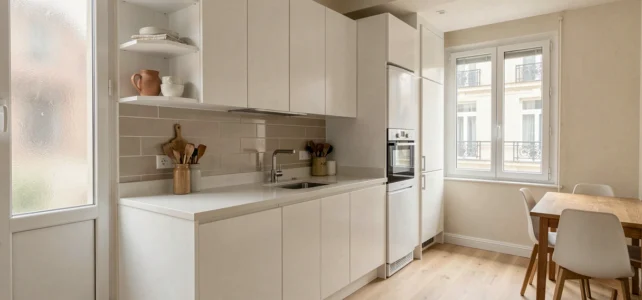
In recent homes, the kitchen rarely exceeds a few square meters. The feeling of suffocation that results comes less from the actual area than from how the volumes, colors, and furniture are organized. Creating an impression of space in a small kitchen relies on concrete layout choices, not vague recipes.
1. Conceal appliances behind integrated facades
Further reading : Simple tips for easily recording a video from the Internet in 2024
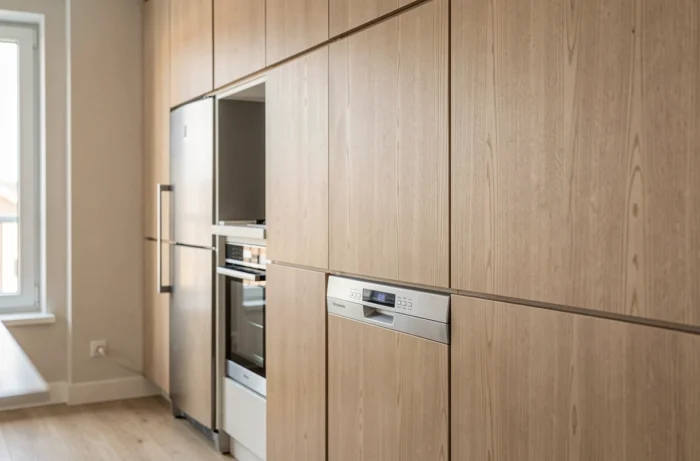
The visual clutter of appliances is now one of the main barriers to the perception of space. A refrigerator dressed in the same panel as the neighboring cabinets, a microwave housed in a closed column, or a built-in dishwasher radically change the reading of the room.
This approach is part of the “warm minimalism” trend documented in 2026: concealed storage replaces classic white minimalism. The lines remain understated, but the materials can be warmer without compromising the feeling of openness.
See also : How to choose a reliable medical analysis laboratory in Cannet des Maures?
When looking for how to enlarge your kitchen with Archi Line, this principle of integration consistently appears among the top recommendations.
2. Adopt visual continuity from floor to wall to ceiling
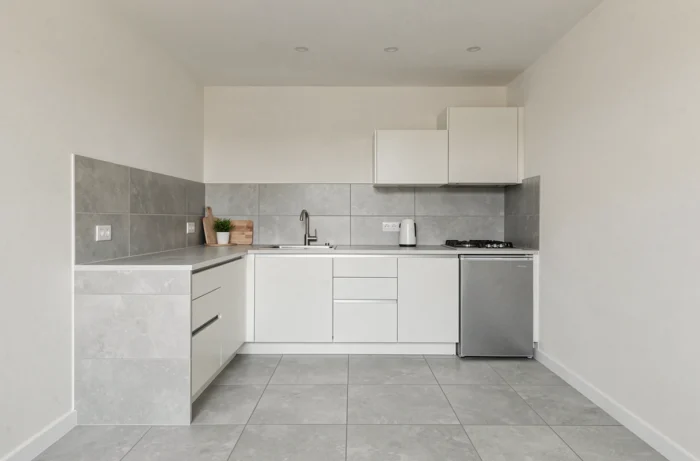
Painting the walls and furniture in a range of close tones eliminates visual breaks that segment the room. A controlled contrast between a neutral base tone and a subtle accent works better than an entirely white wall paired with dark furniture.
Keeping high elements visually light amplifies the effect. Light-colored or glass-fronted tall furniture, a backsplash extending from the wall: the room appears deeper without touching a single square centimeter.
3. Replace swinging doors with sliding doors
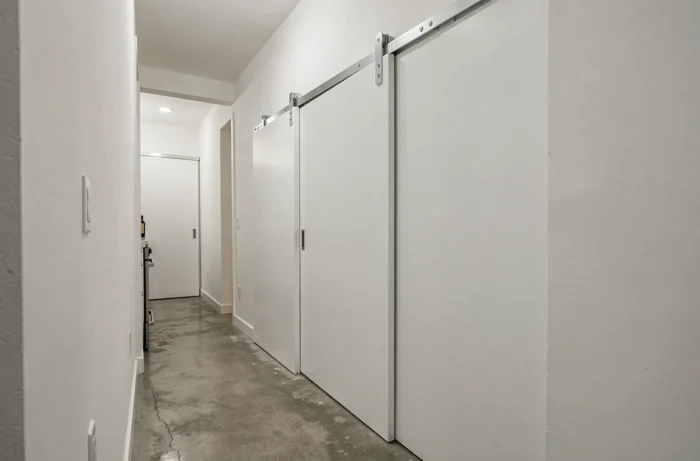
A classic swinging door occupies a semicircle on the floor that, in a kitchen of a few square meters, blocks a piece of furniture or hinders circulation. A surface-mounted or pocket sliding door frees up this area.
The effect is not limited to functional gain. Removing the swing of a door also frees the view, because the blind spot disappears. Glass or semi-glass models add natural light from the adjacent room.
4. Utilize height to the ceiling with storage columns
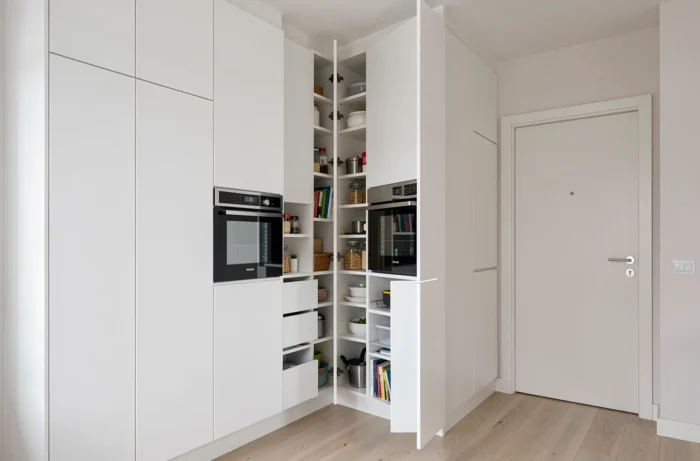
Leaving empty space between the tops of the cabinets and the ceiling creates a “squashing” effect. Pushing storage all the way up produces the opposite: the eye follows the verticality and the room seems taller.
Open shelves at the very top remain accessible with a step stool and can hold infrequently used items. In contrast, closed cabinets are preferable on intermediate levels to avoid the visible accumulation of dishes or jars.
5. Install a foldable or retractable countertop
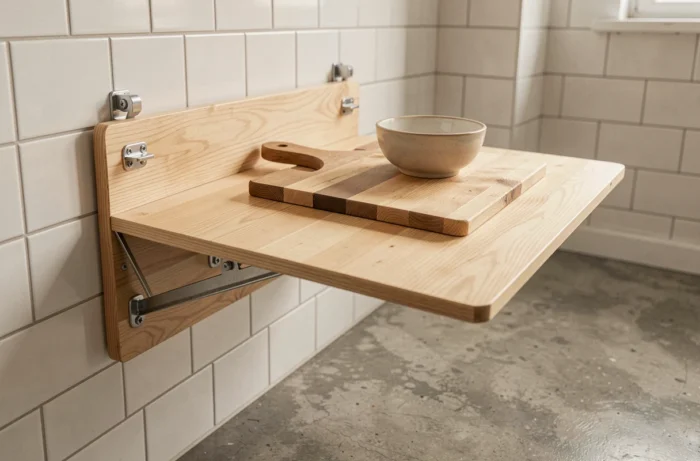
A fixed countertop that spans the room permanently takes up space, even when no one is cooking. A foldable tray fixed to the wall unfolds on demand and then disappears.
This type of solution is particularly suitable for narrow kitchens. The tray also serves as a side table for a quick meal, avoiding the need to add an extra piece of furniture in the room.
6. Favor layered lighting rather than a single ceiling fixture
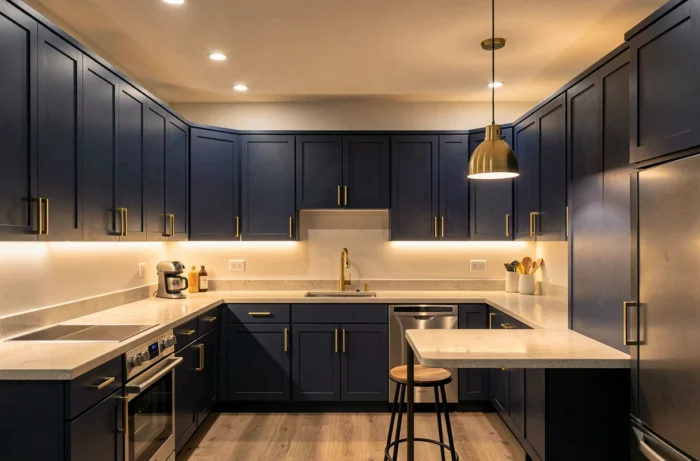
A single central ceiling fixture casts shadows that reduce the perception of depth. Distributing light across multiple levels (spots under upper cabinets, LED strip along the backsplash, pendant above the countertop) softens dark corners.
Well-distributed lighting can make a small kitchen appear larger than its actual surface. Warm color temperatures, around 3,000 K, align with the current trend towards natural materials without cooling the ambiance.
7. Opt for a mirrored or reflective glass backsplash
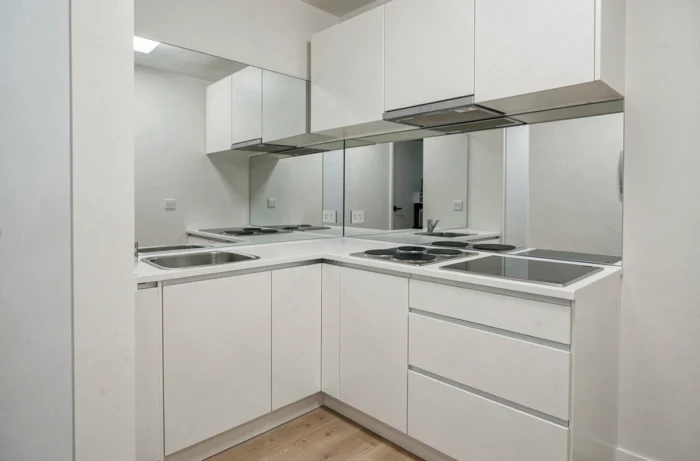
The mirror remains one of the most effective tools for visually doubling the depth of a wall. Placed as a backsplash, between the countertop and upper cabinets, it reflects natural light and artificial light sources.
Lacquered glass produces a similar effect, with easier maintenance than raw mirror. Both options work particularly well facing a window or near a light source.
8. Reduce the number of visible materials and finishes
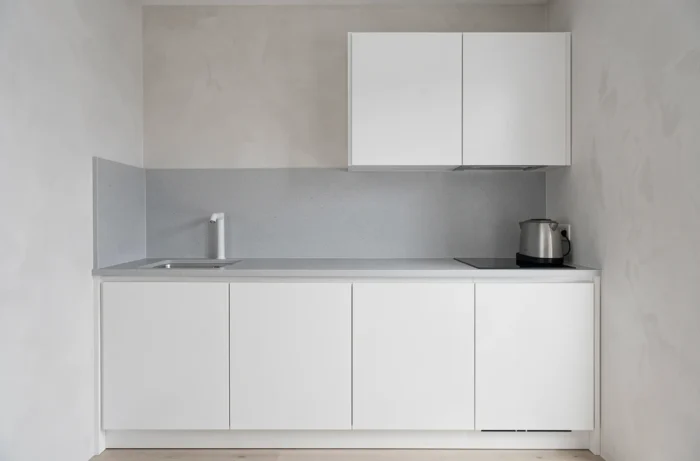
Multiplying materials (wood, stainless steel, tiles, stone, plastic) fragments the visual space. Limiting the palette to two or three harmonized materials creates a fluid reading of the room.
Field returns show that the sobriety of volumes matters more than color alone. A small kitchen entirely in light wood laminate, including the backsplash, appears more spacious than a white kitchen where each element is in a different material.
9. Fix utensils and accessories to the wall with magnetic bars
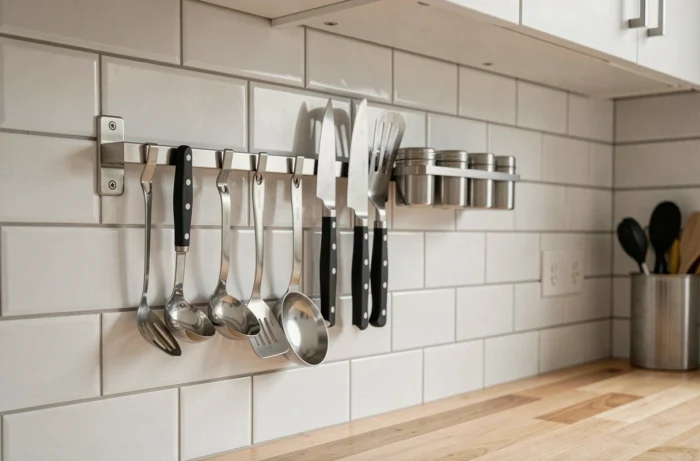
Every object placed on the countertop reduces the visible surface and contributes to the feeling of clutter. Magnetic bars for knives, hooks for spatulas, and wall-mounted spice racks move storage from the horizontal plane to the vertical plane.
This transfer frees up the work surface without adding furniture. A few points to check before installation:
- The strength of the wall (drywall, brick, concrete) determines the appropriate type of fastening
- Magnetic bars are suitable for knives but not for wooden or silicone utensils
- A neat alignment avoids the “hodgepodge” effect that produces the opposite result
10. Remove curtains in favor of roller shades or bare glass
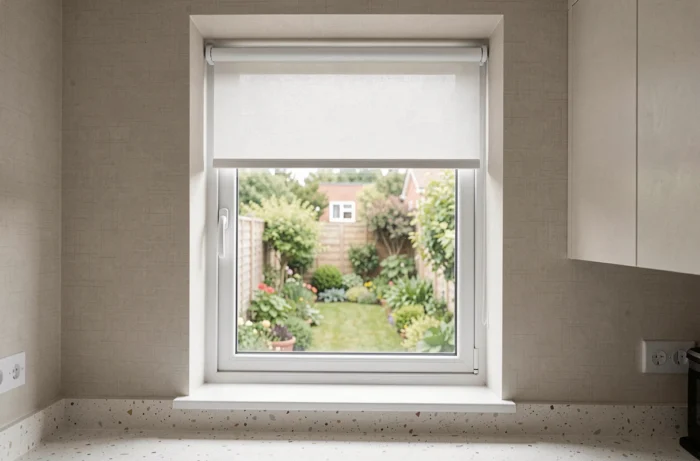
Frilly curtains or thick sheers add a textile layer that visually shrinks the window. A thin roller shade, raised during the day, clears the entire glass surface and maximizes the influx of natural light.
The larger the window appears, the more open the room seems. In north-facing kitchens, where light is already limited, removing any textile covering around the window makes a noticeable difference.
Each of these interventions acts on a different lever: light, verticality, visual continuity, freeing surfaces. Combined in the same kitchen, they produce a cumulative result that exceeds the sum of each tip taken in isolation. The common point remains to reduce everything that fragments the view and to elongate everything that guides it.